Shed, Carport & Commercial Design
Apex Drafting provides custom design and drafting services for residential, rural, and commercial structures across Australia. From backyard sheds and carports through to large workshops, storage facilities, and commercial developments, every project is designed with practicality, function, and construction in mind. We provide clear documentation, 3D visualisation, and support throughout the design process to help bring your project from concept through to approval and construction.

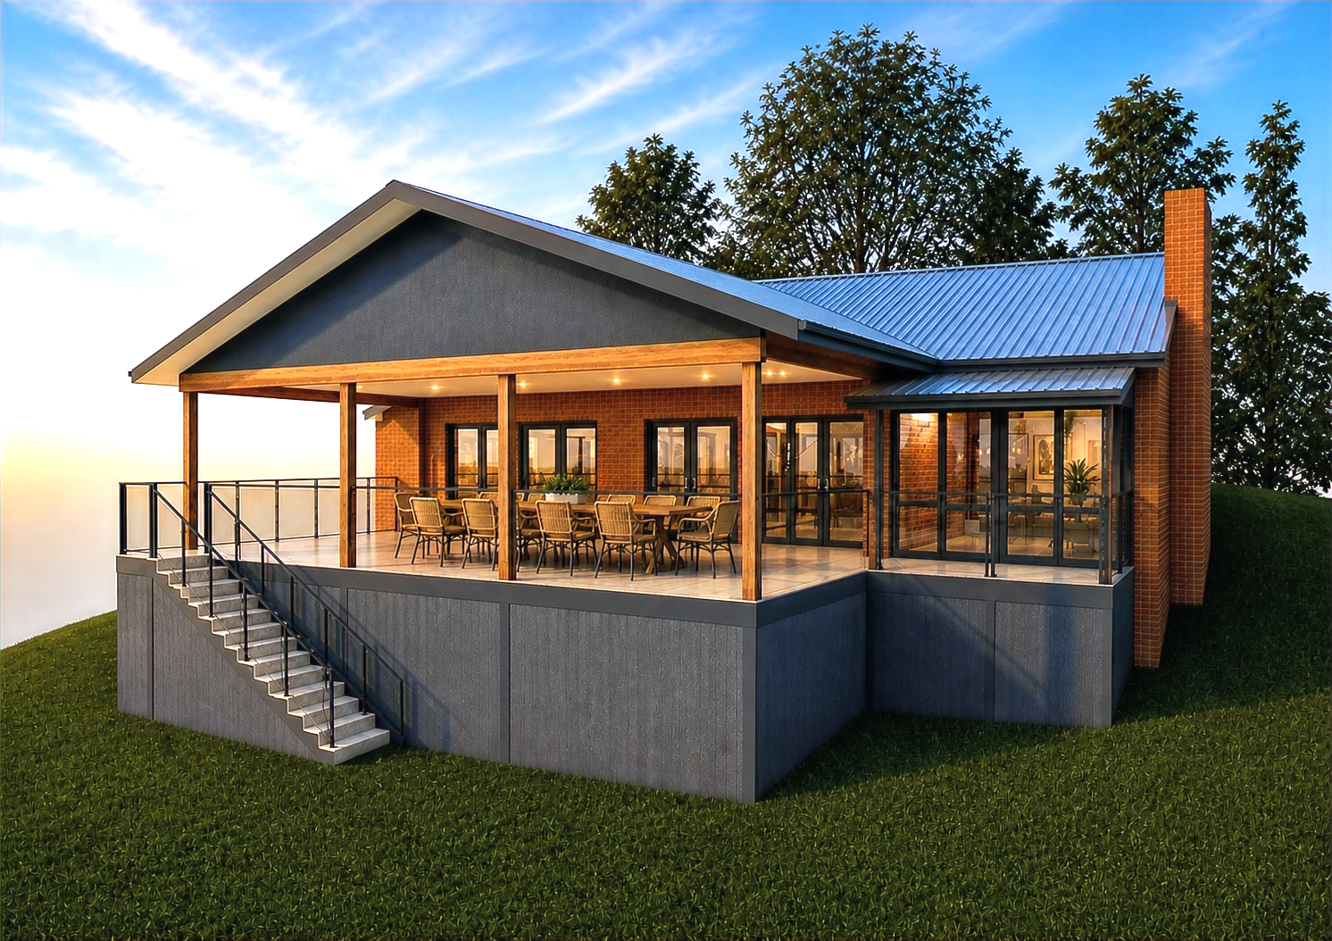
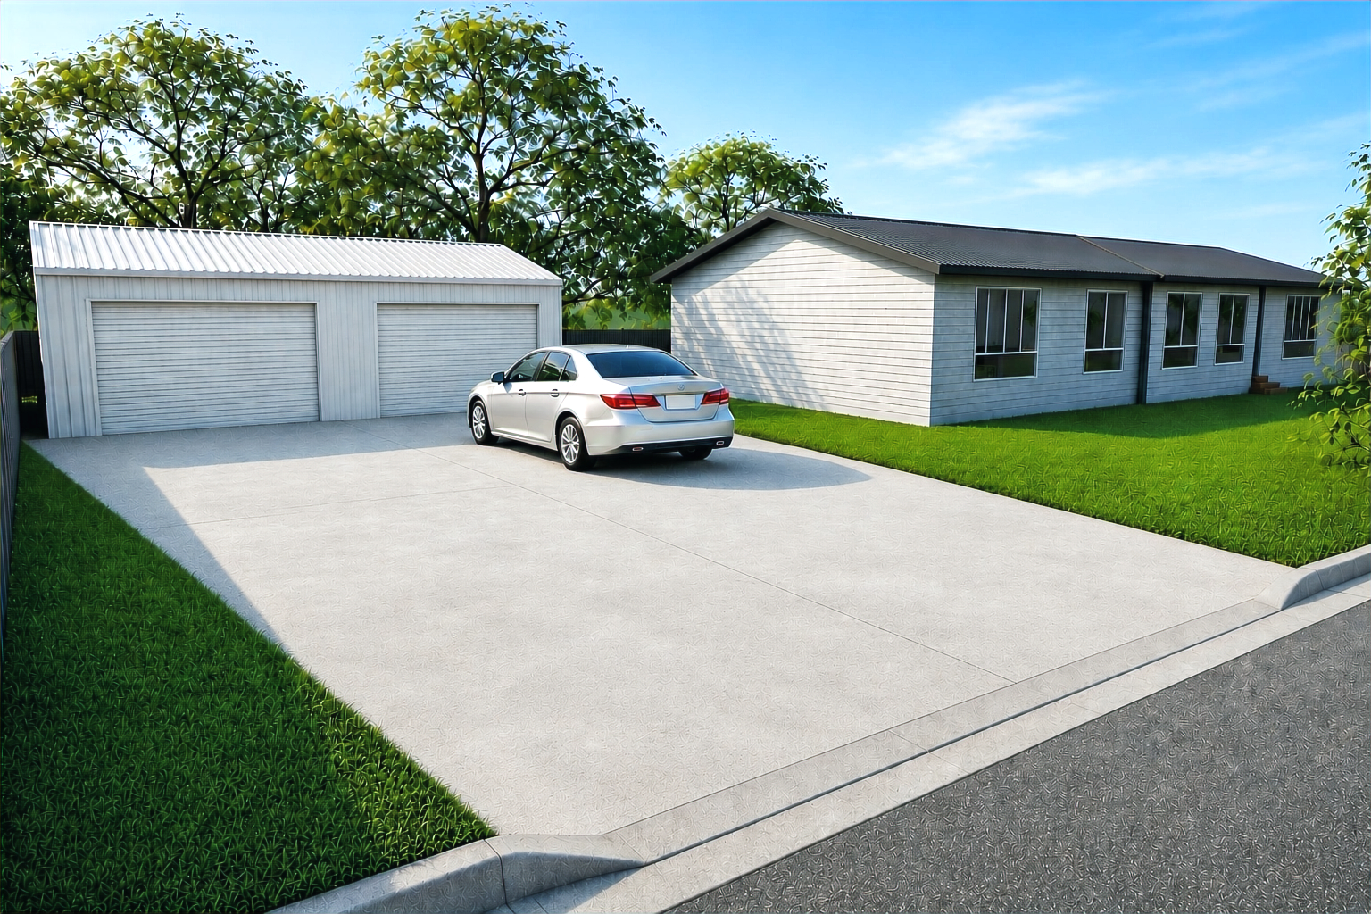
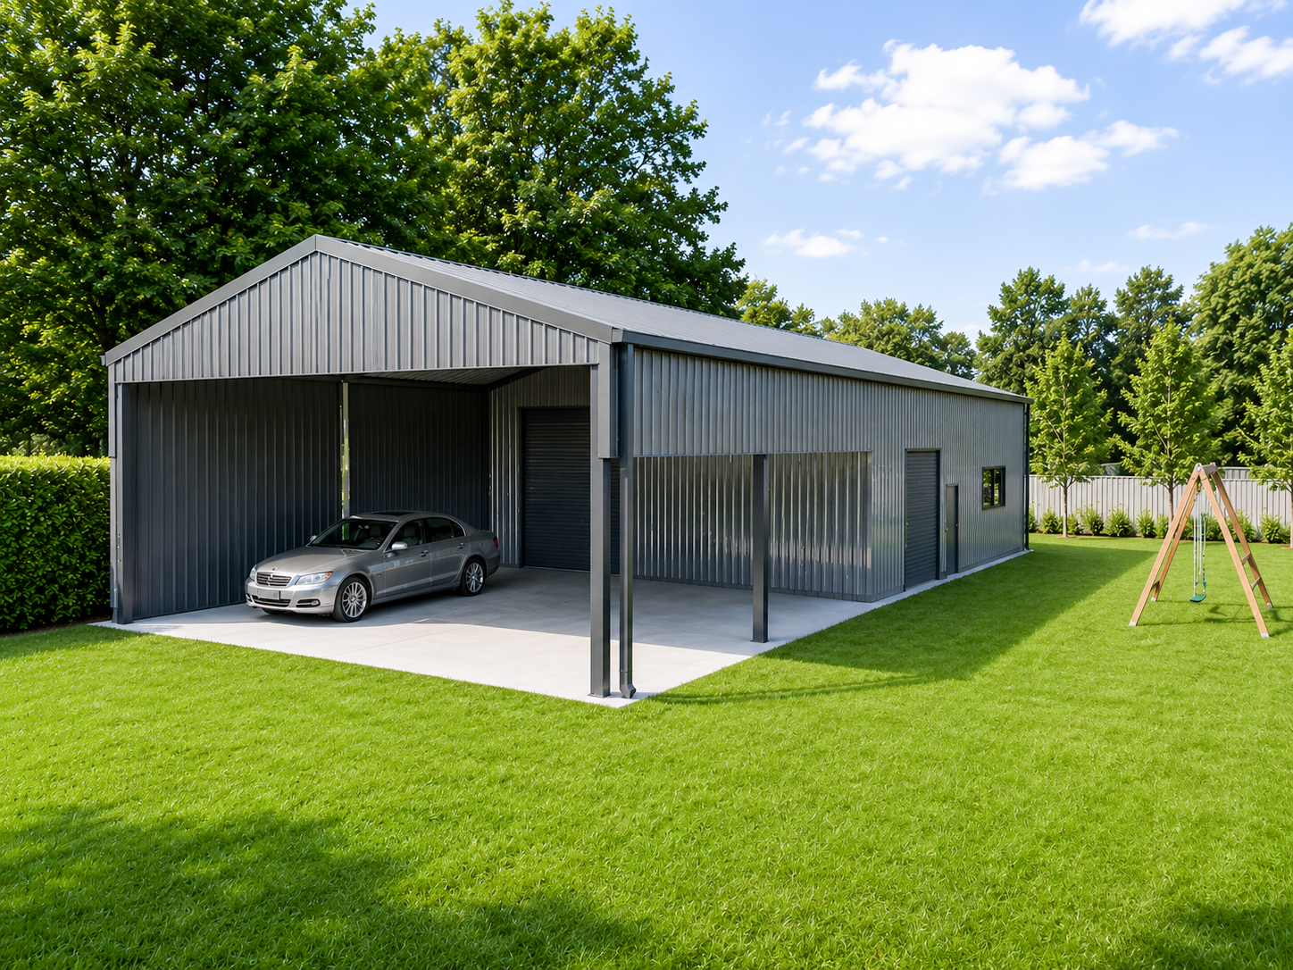
3D Visualisation
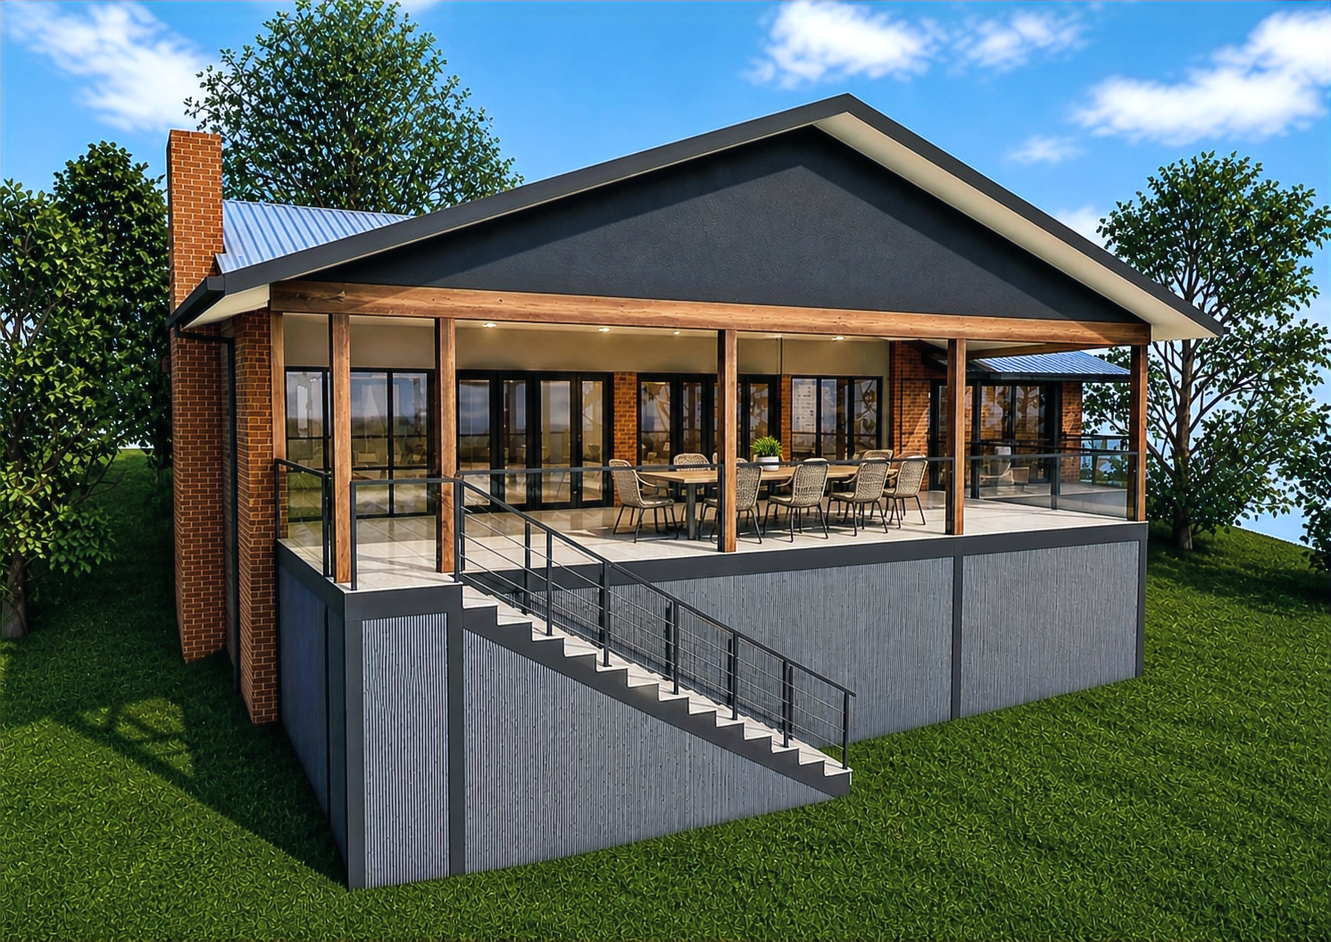
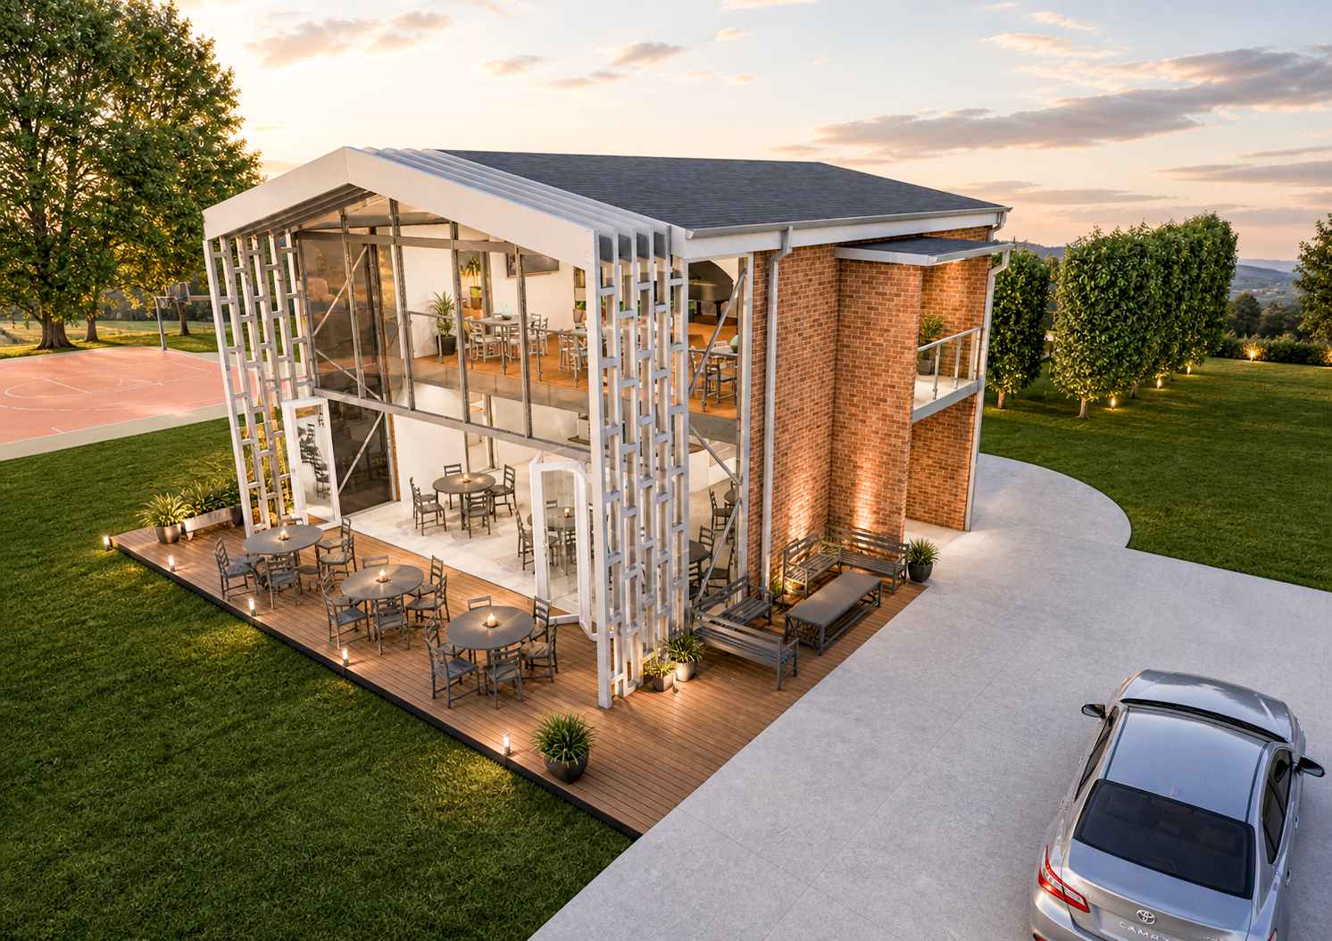
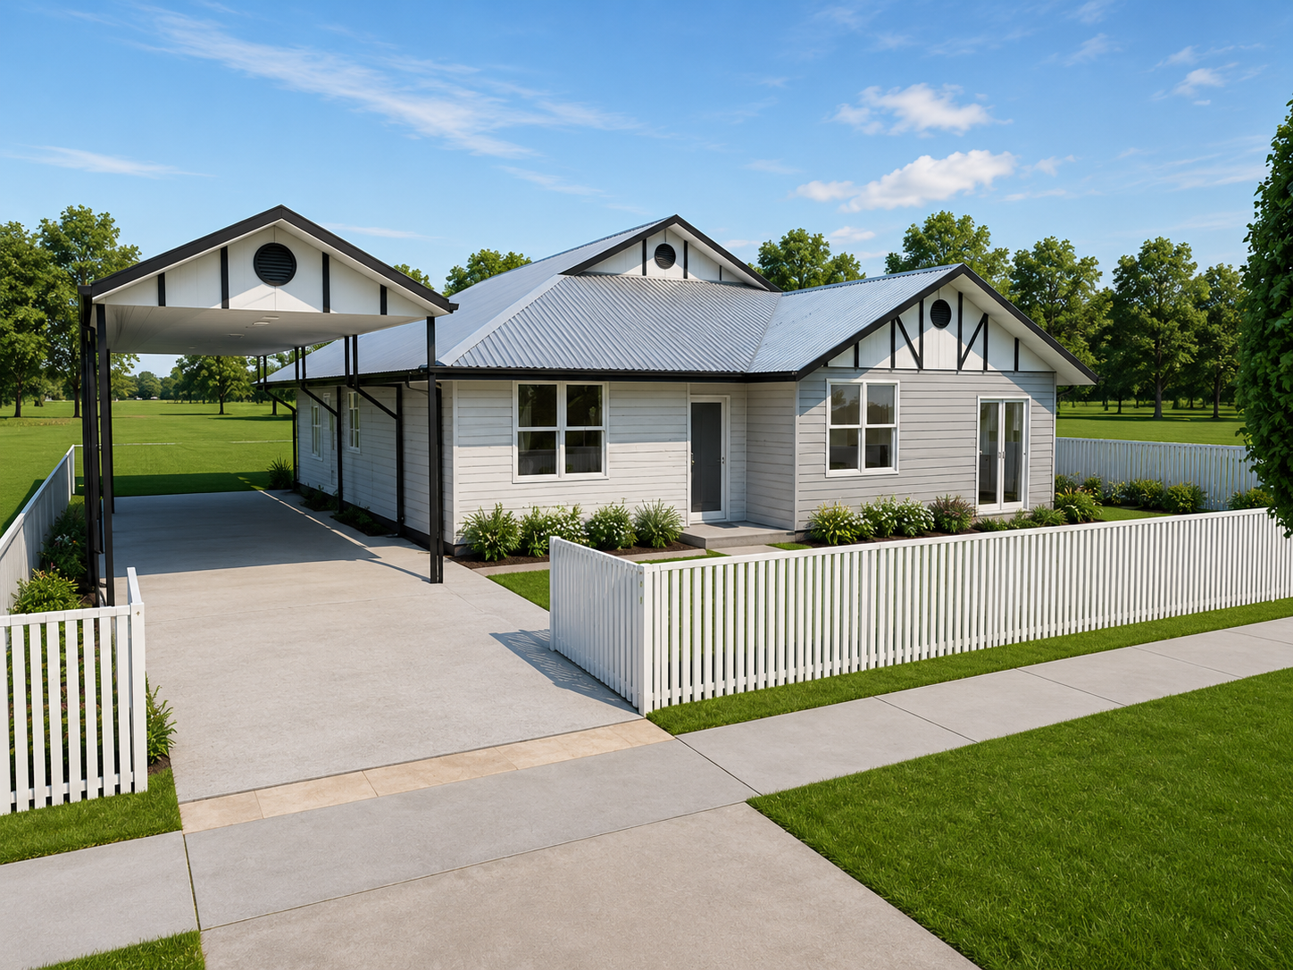
Realistic 3D views and renders to help visualise materials, colours, proportions, and overall project appearance before construction begins.
Commercial & Industrial Buildings
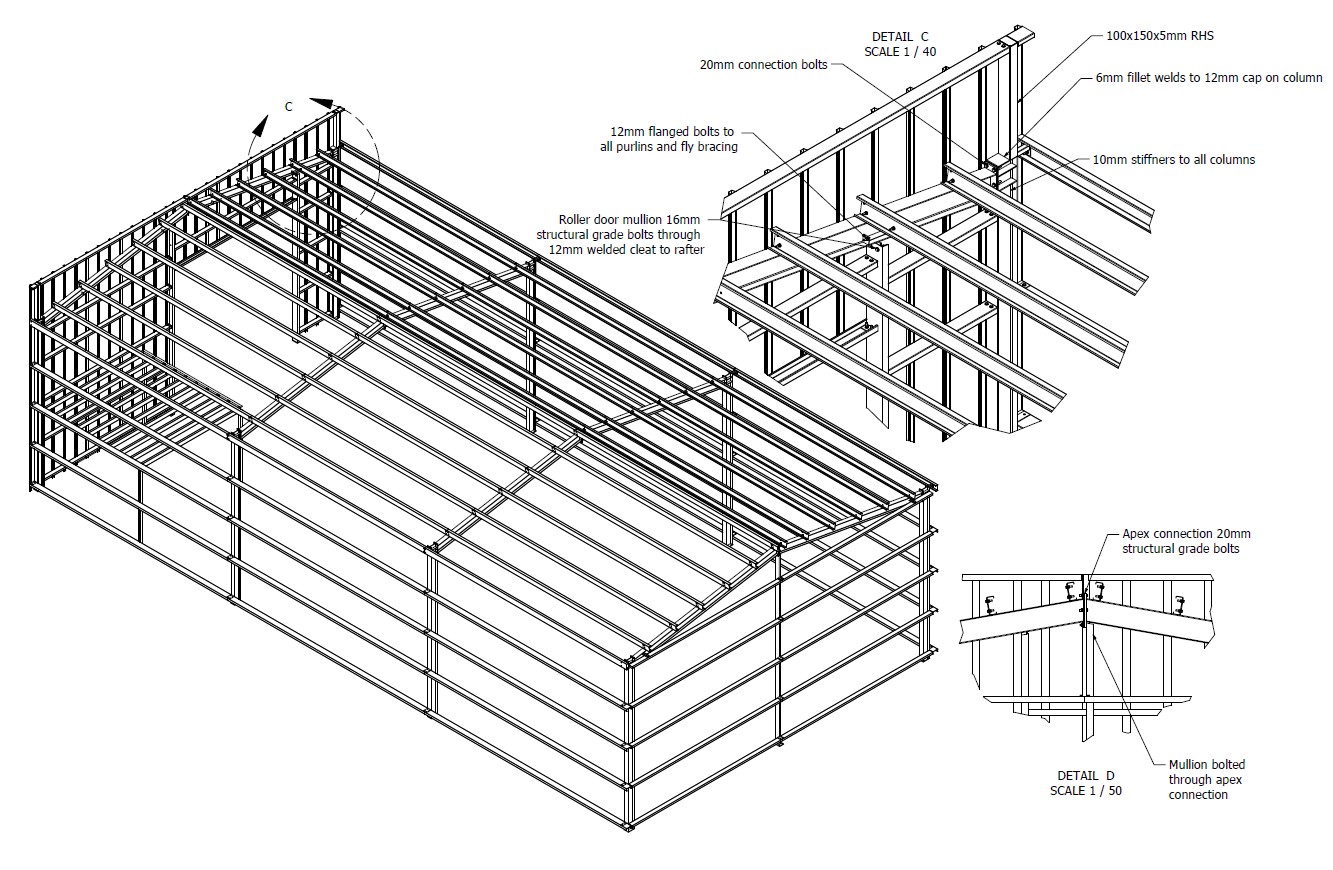
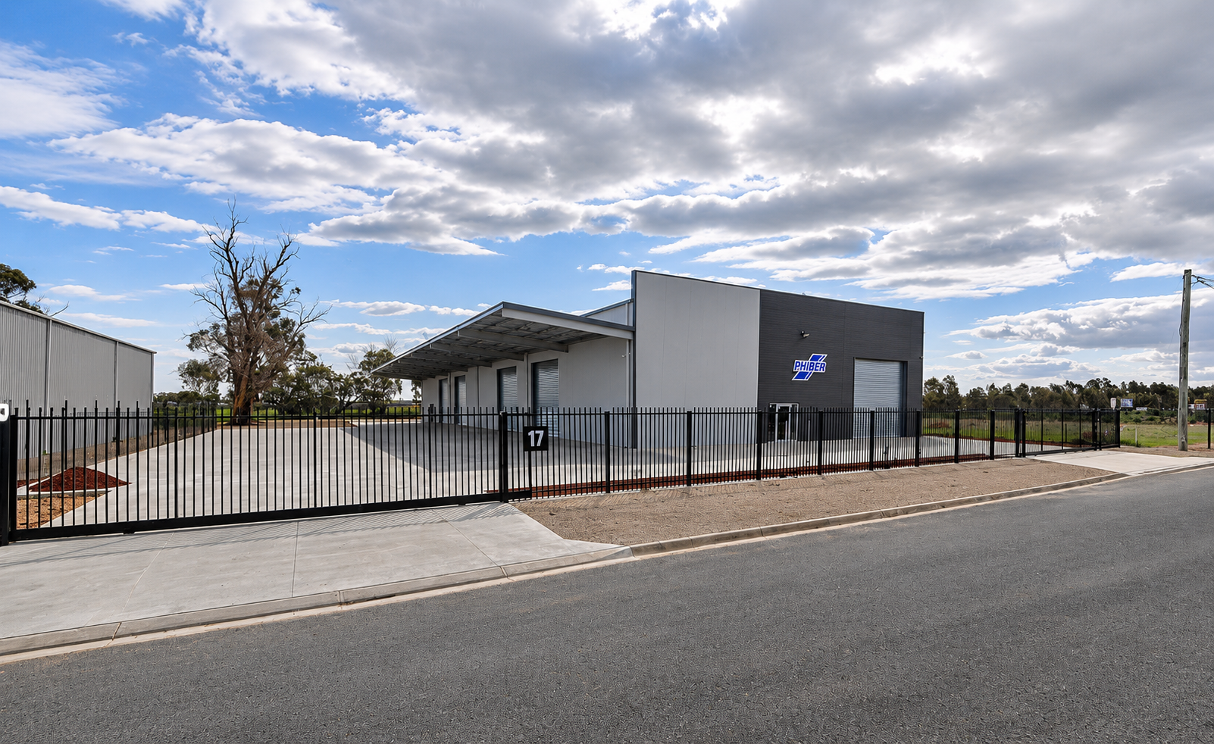
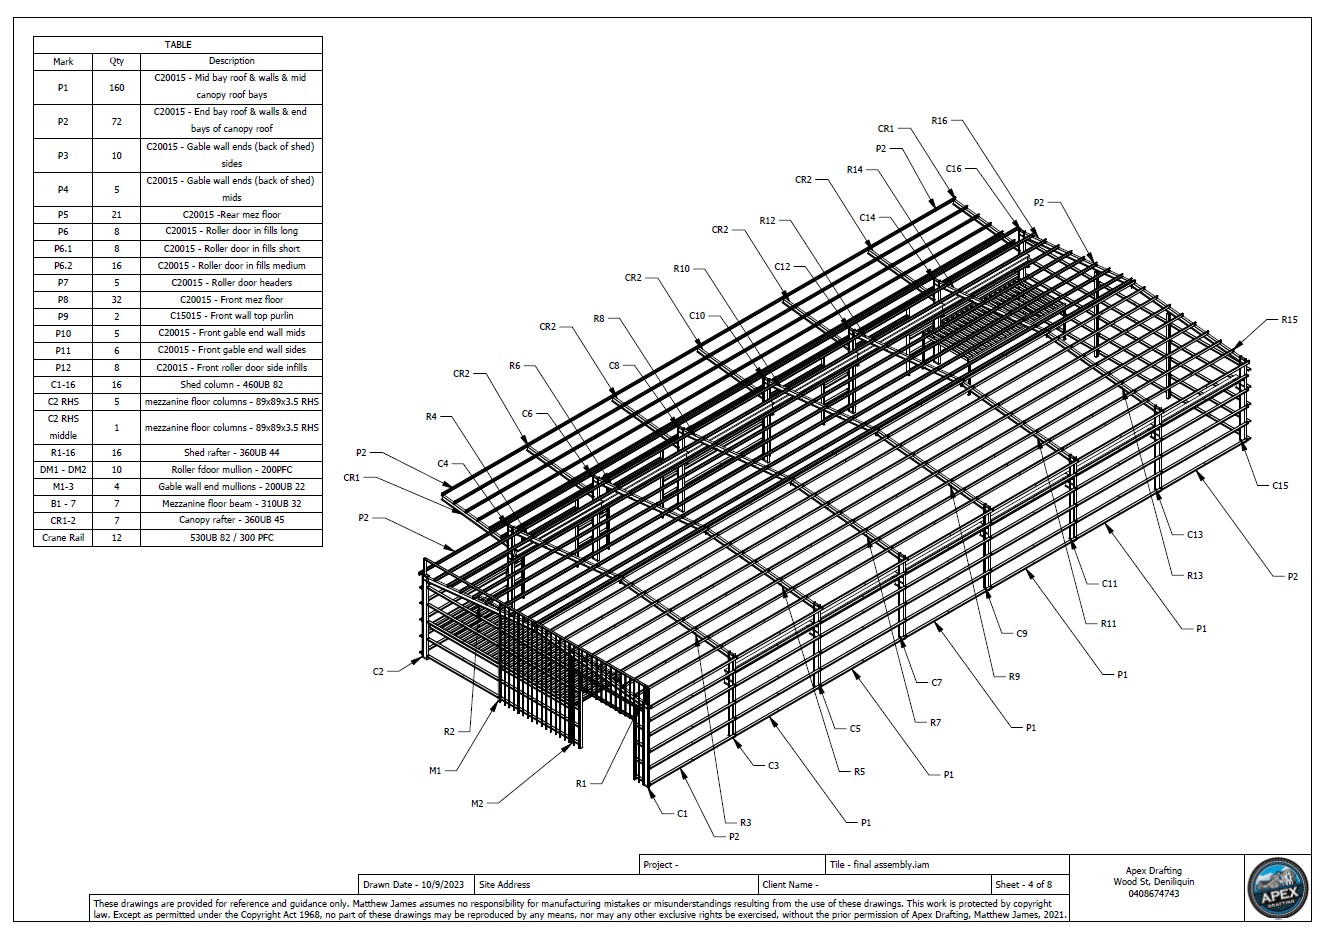
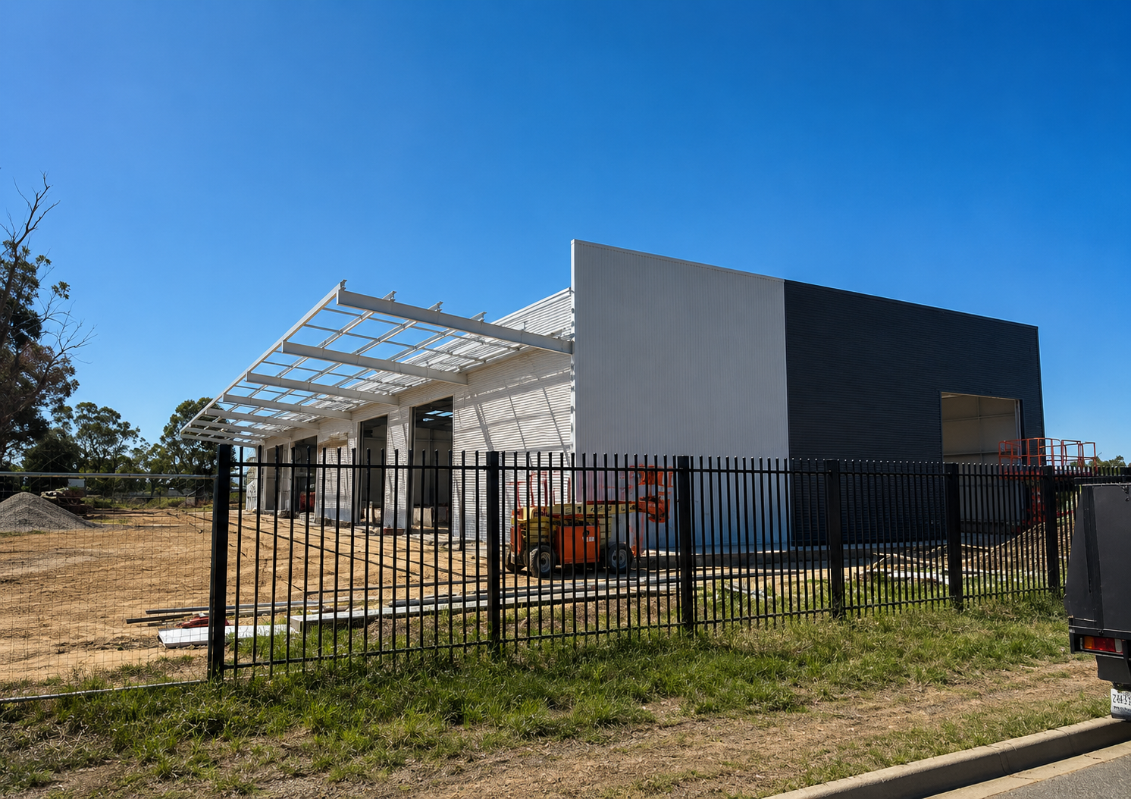
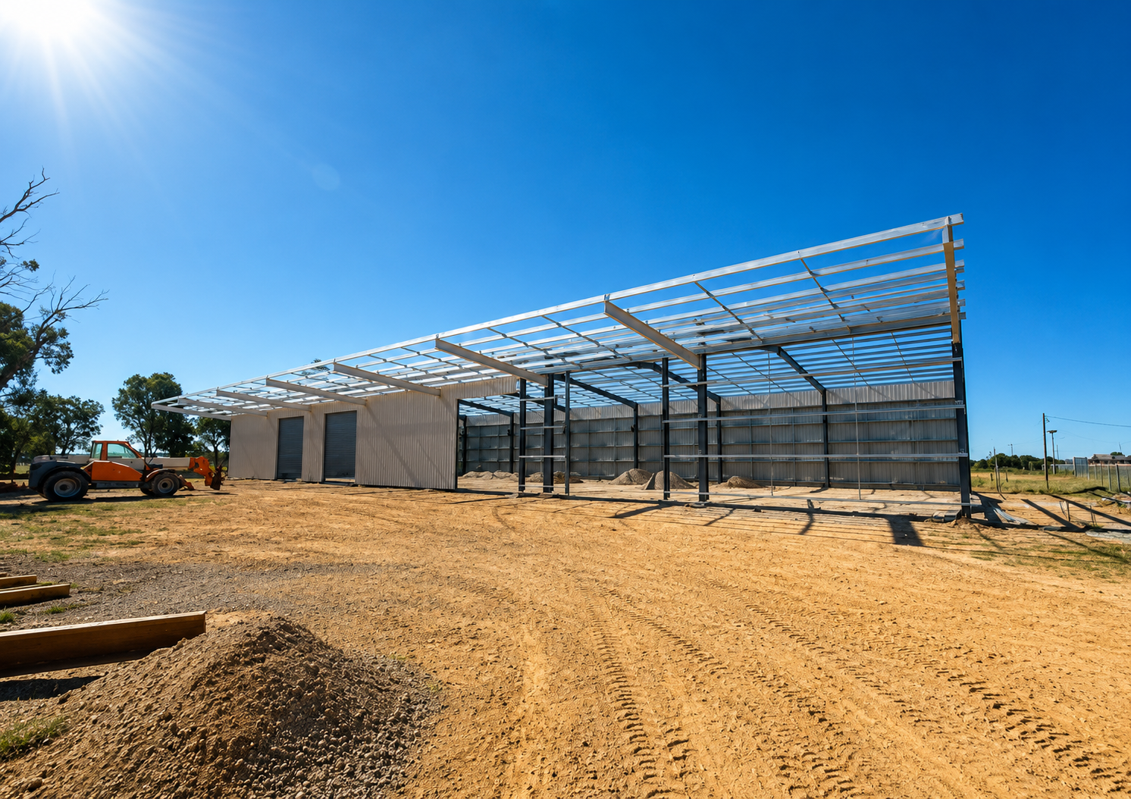
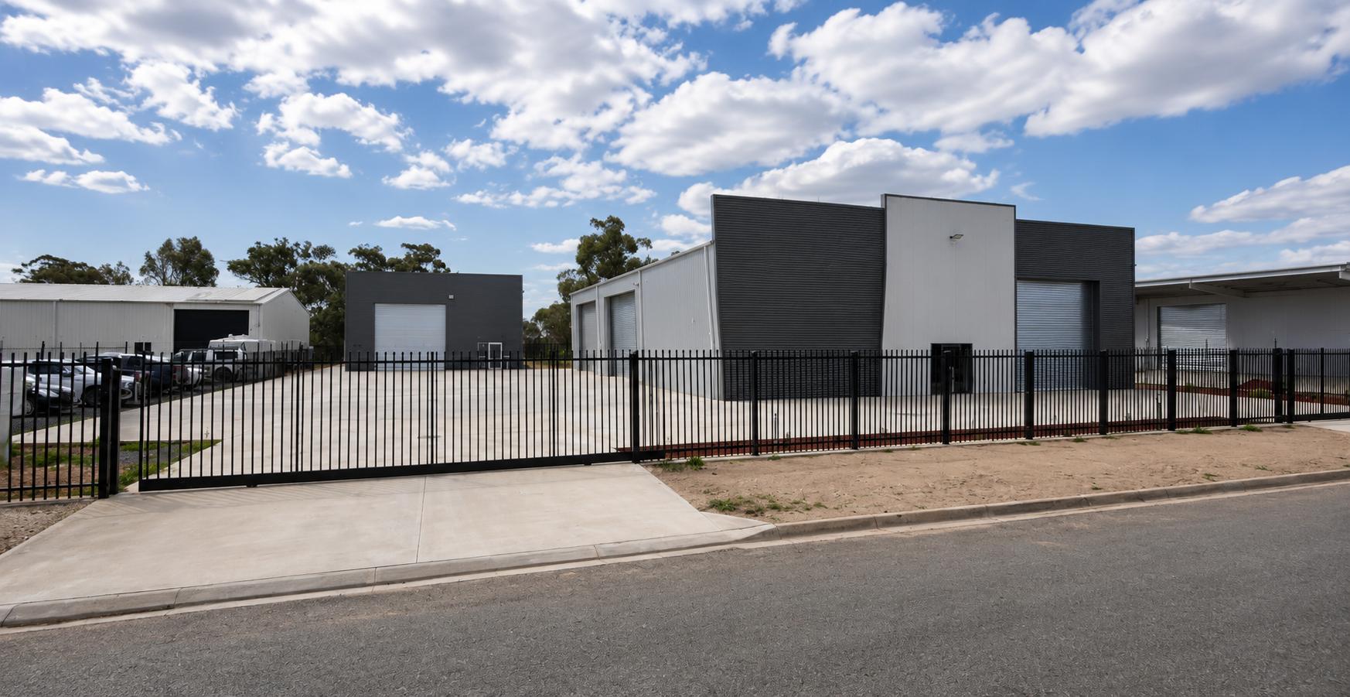
Design and drafting services for commercial sheds, workshops, storage facilities, warehouses, and light industrial developments.
Carport & Covered Areas
Modern carport and outdoor structure designs tailored to complement existing homes and provide practical weather protection.
Design Services
Workshops & Rural Structures
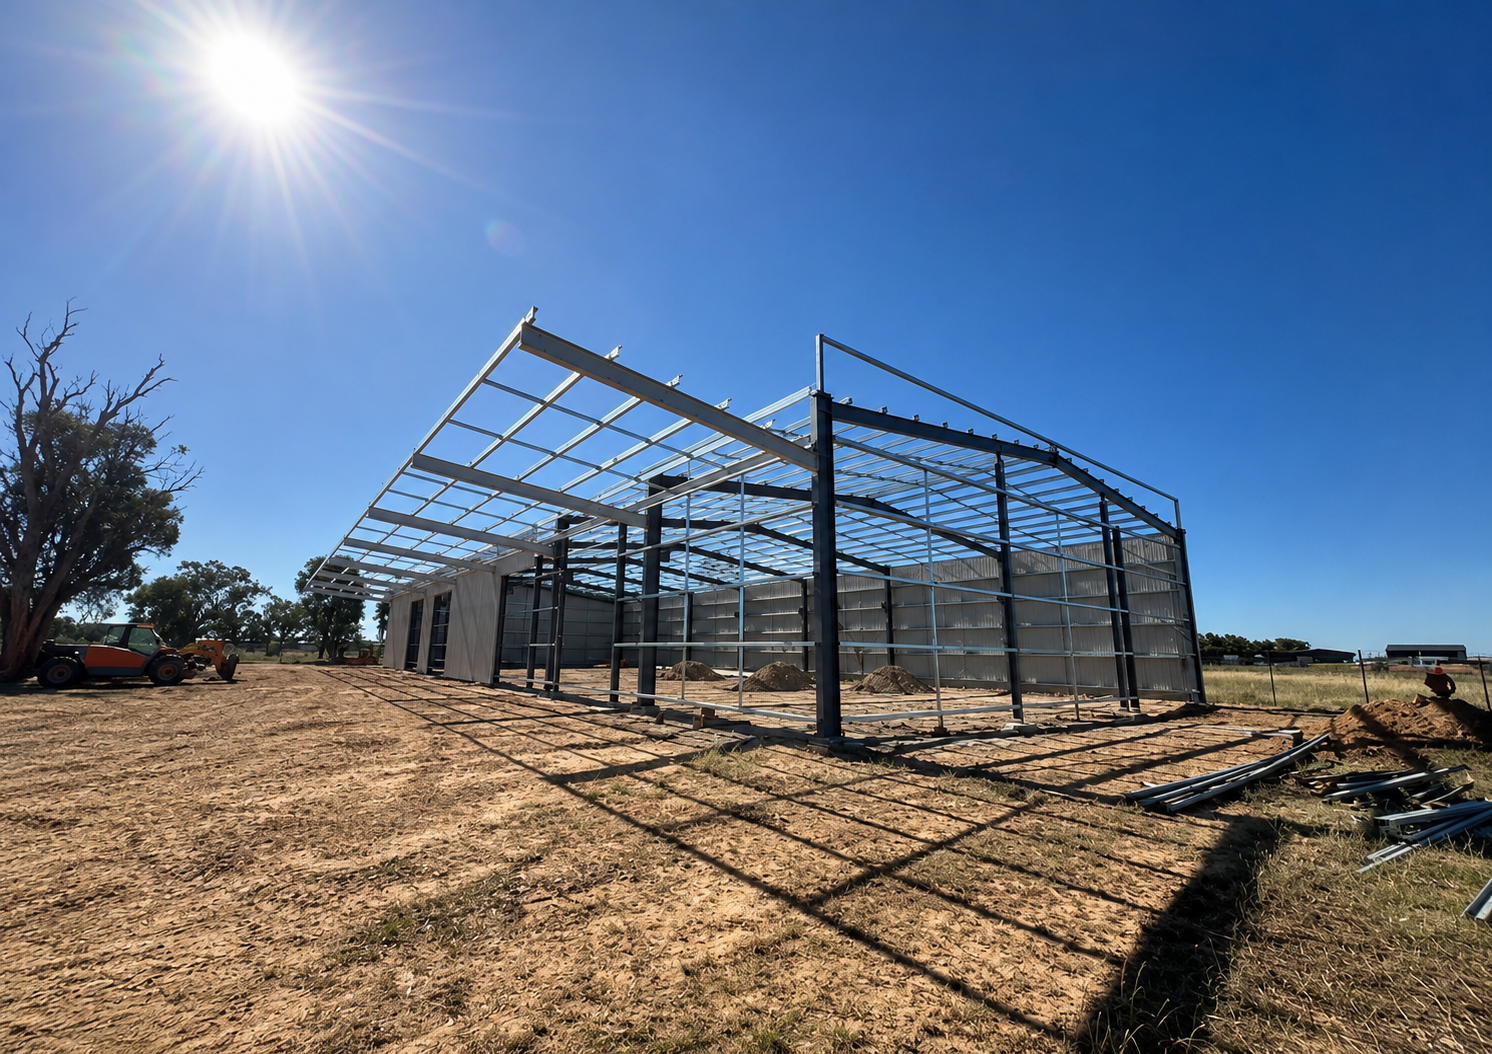
Functional workshop and rural building designs for machinery storage, farm use, hobby spaces, and large-scale agricultural applications.
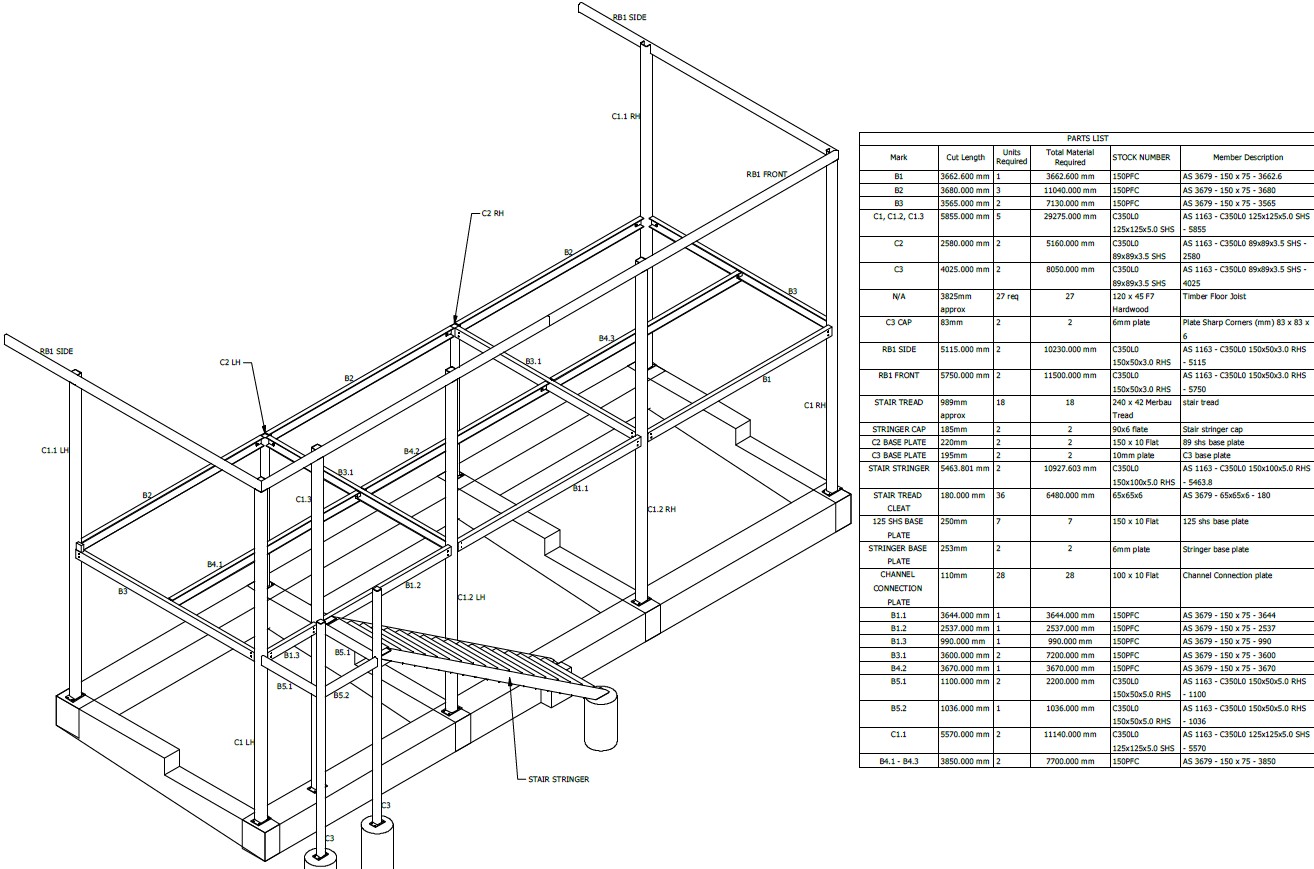
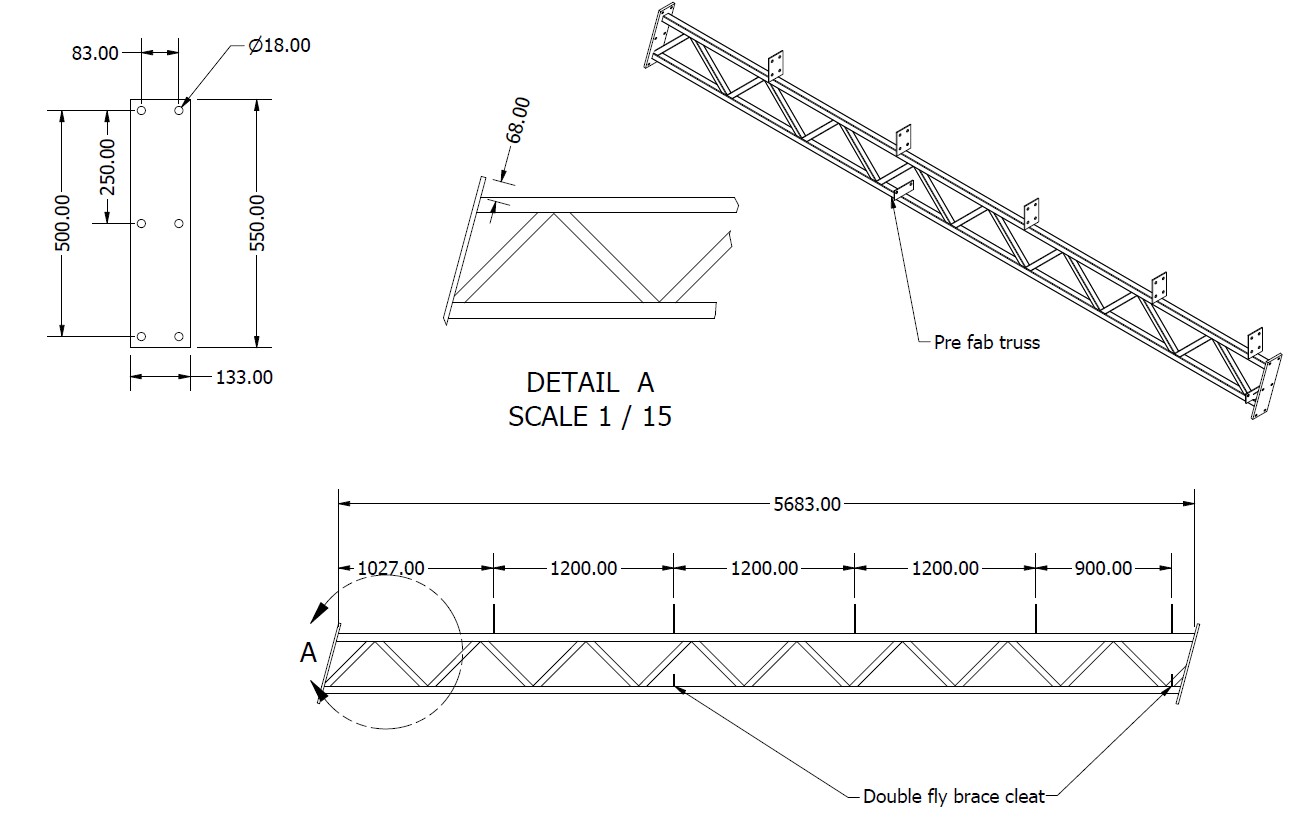
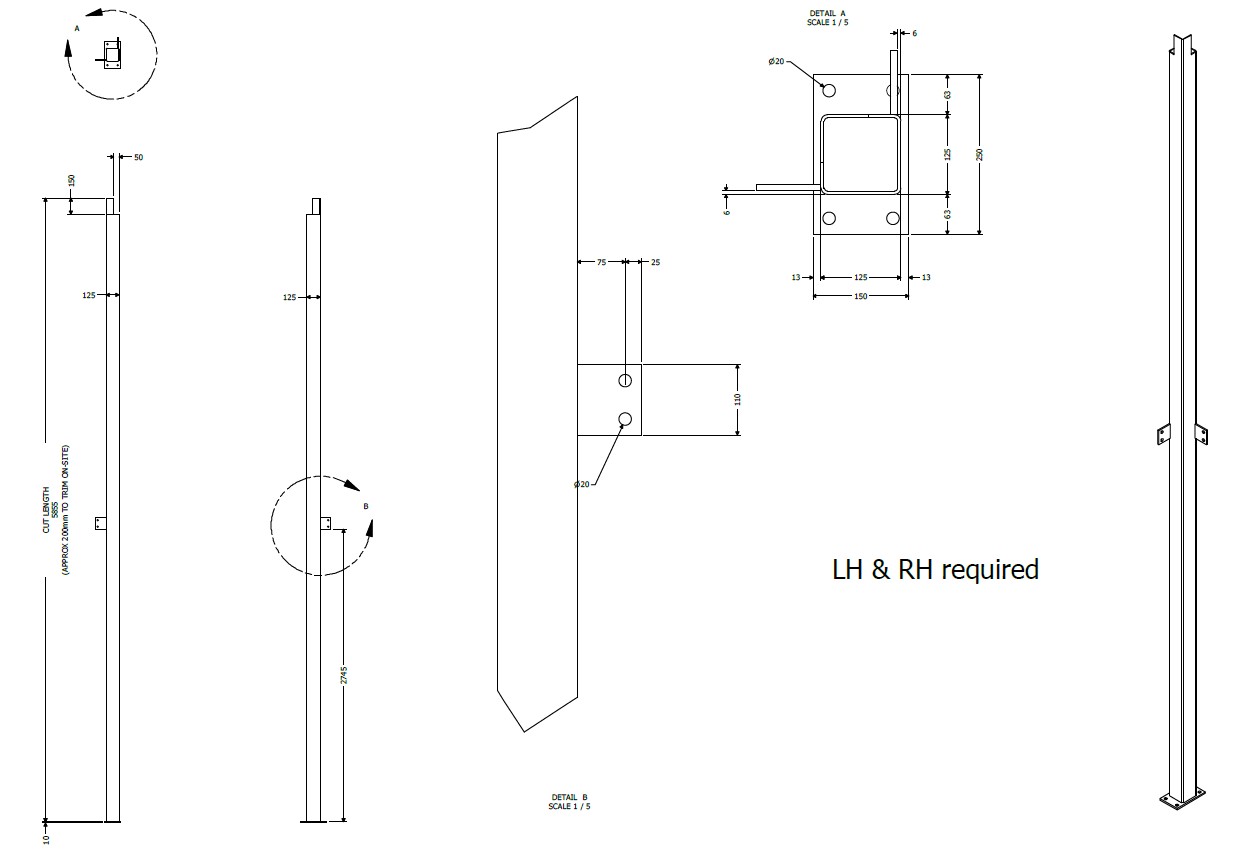
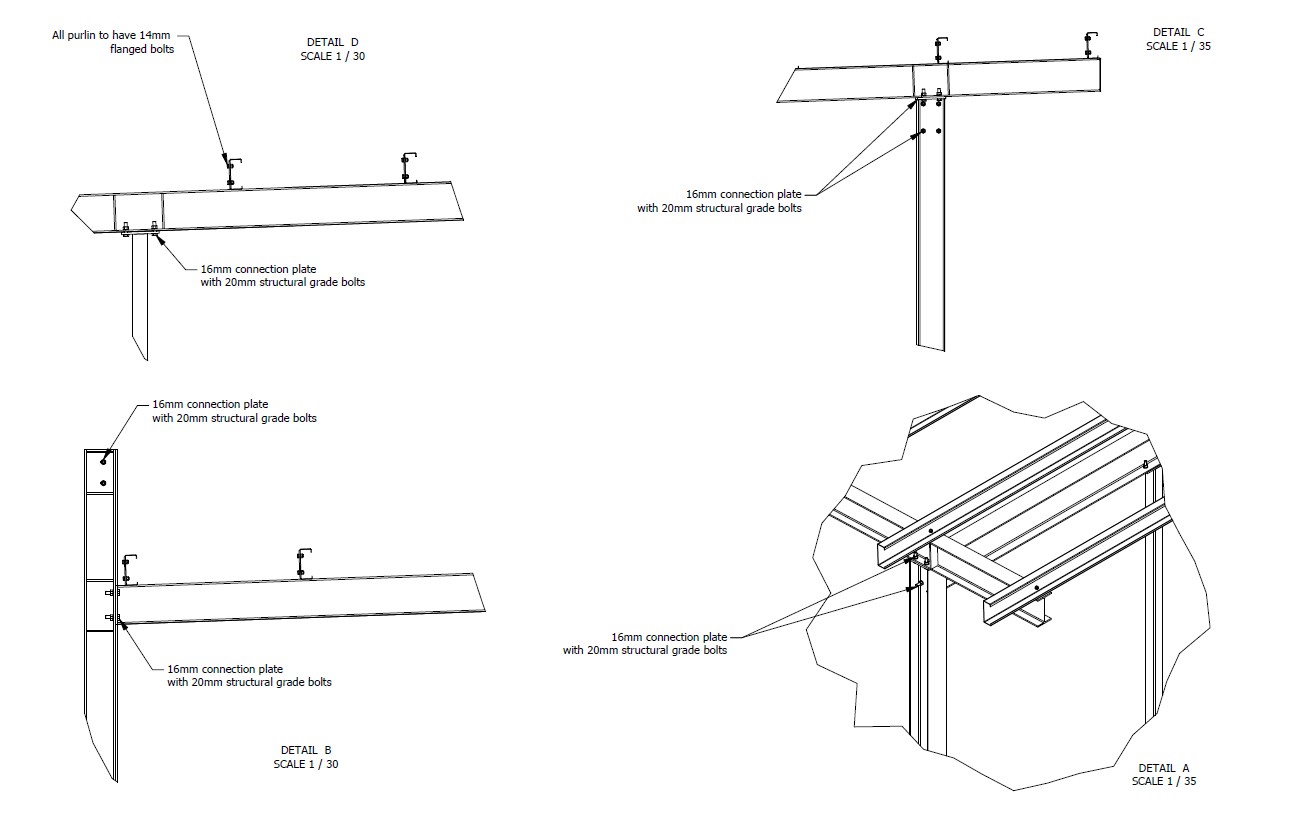
Workshop Drawings & Documentation
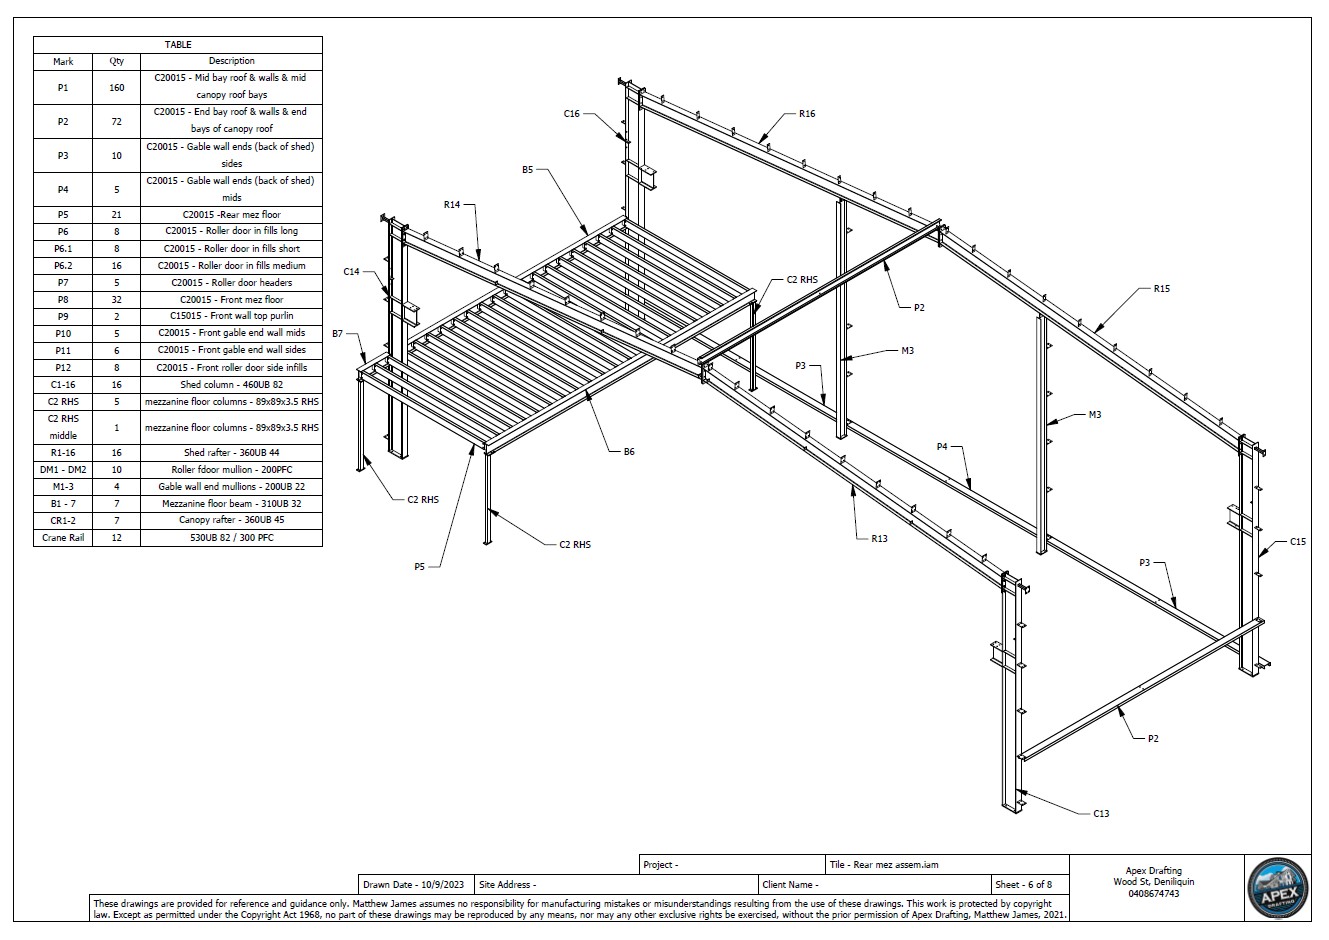
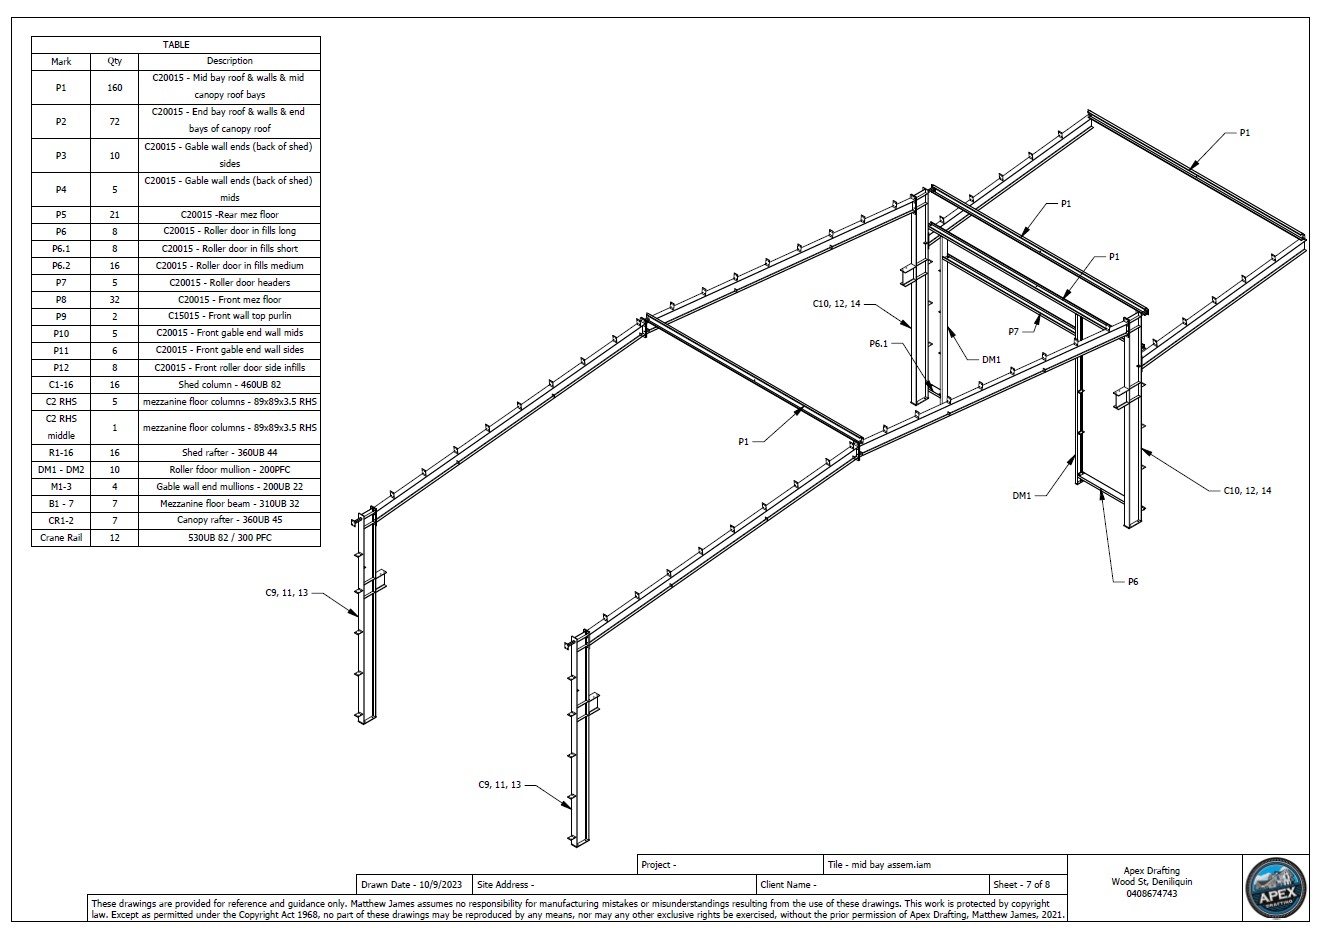
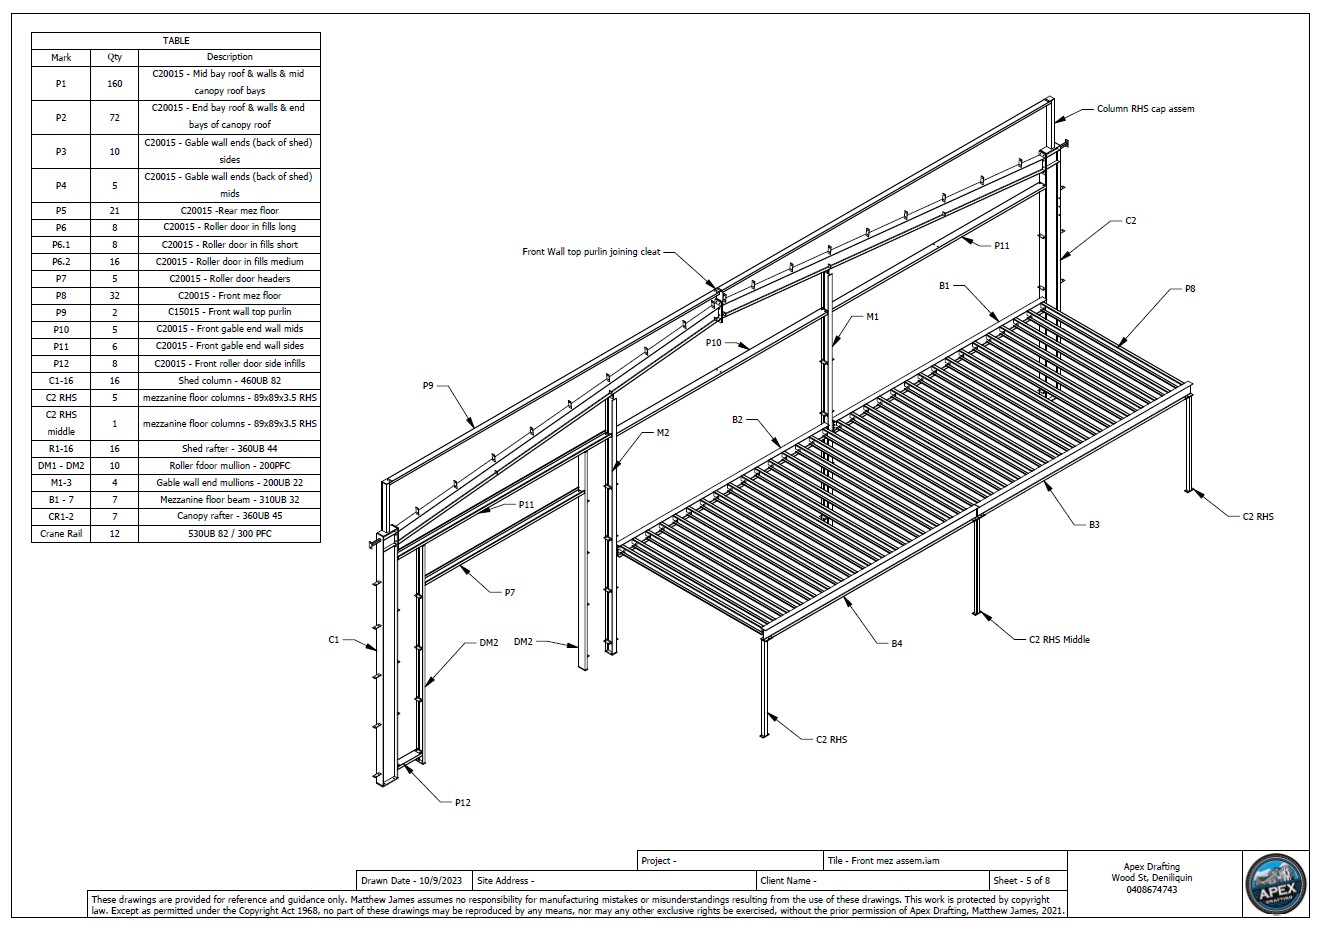
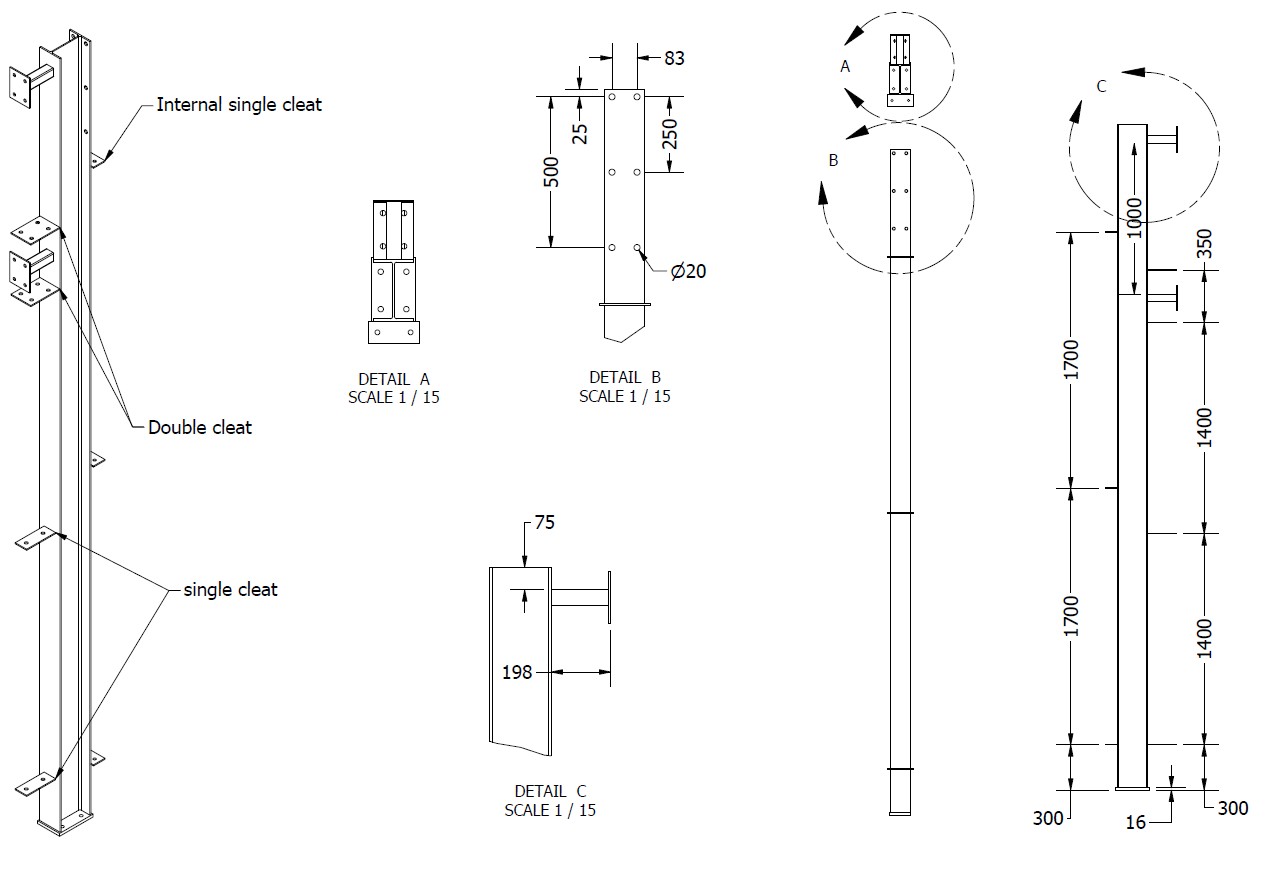
Detailed plans and technical documentation prepared for approvals, fabrication, engineering coordination, and construction.
Residential Sheds & Garages
Custom sheds, garages, and storage buildings designed to suit your property, access requirements, and intended use.
Our Design Process
1. Consultation
Discuss your ideas, project requirements, and design goals to develop a clear direction for the project.
3. Drafting & Documentation
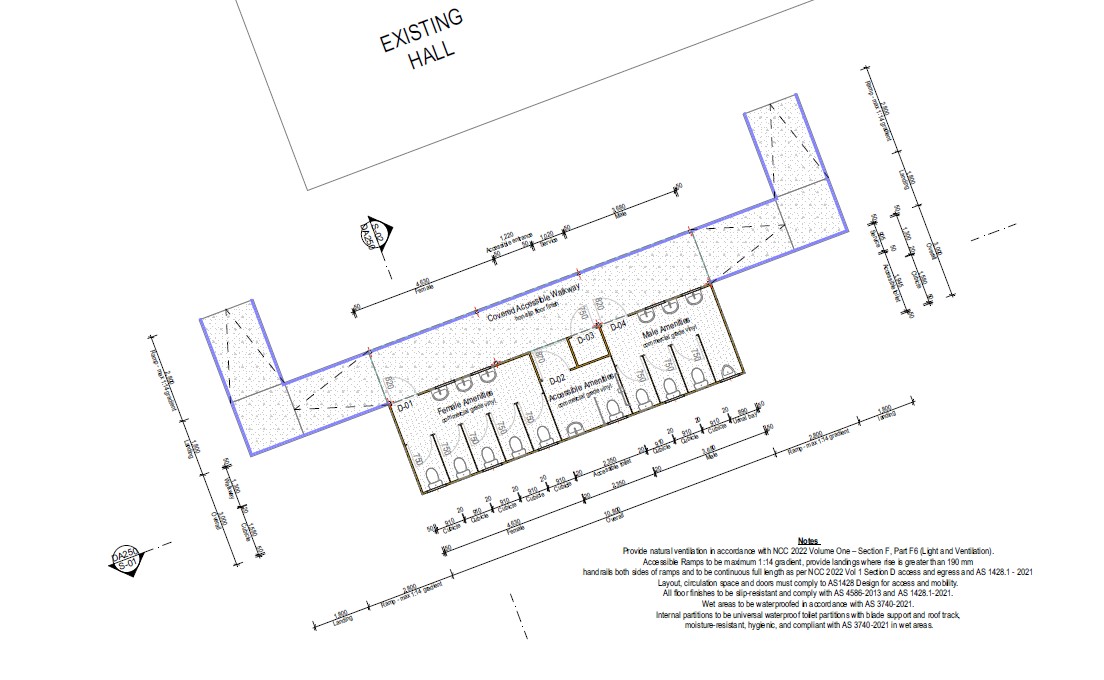
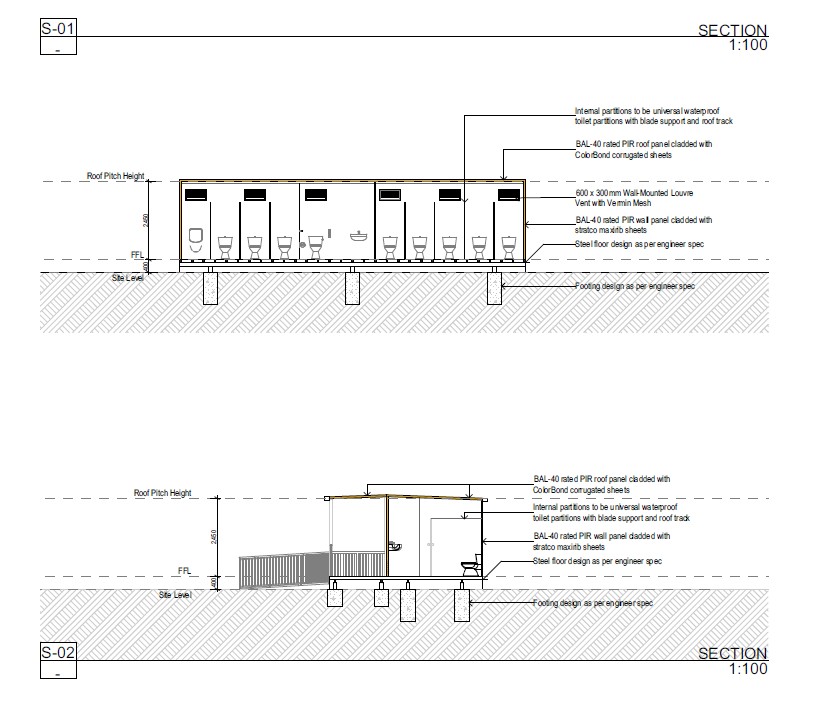
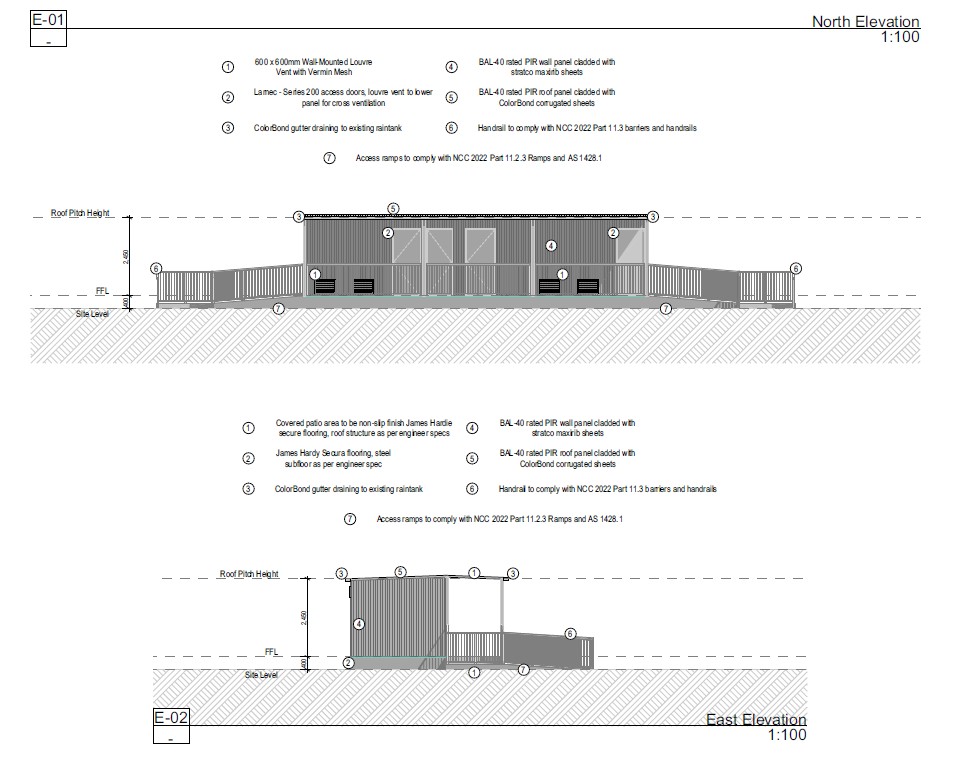
Prepare detailed plans, construction documentation, 3D visualisations, and supporting drawings including floor plans, elevations, sections, and site plans for approvals and construction.
2. Concept Design
Develop initial layouts and design options tailored to your site and lifestyle. If you're unsure on the direction of your project, multiple concept options can be developed to help explore different layouts, design ideas, and approaches before moving into detailed documentation.
4. Approval Support
Assist with documentation for council approvals where required, including local support throughout NSW.